
News & Blogs

What Are the Top Container Types at Container World?

Choosing a container is about more than finding a metal box. The right type can shape how a project uses space, manages access, and handles changing needs. At container world, buyers and renters may encounter options suited to storage, transport, or practical workspaces. The details matter. A wide door, a clean interior, or a particular footprint can make daily use easier.

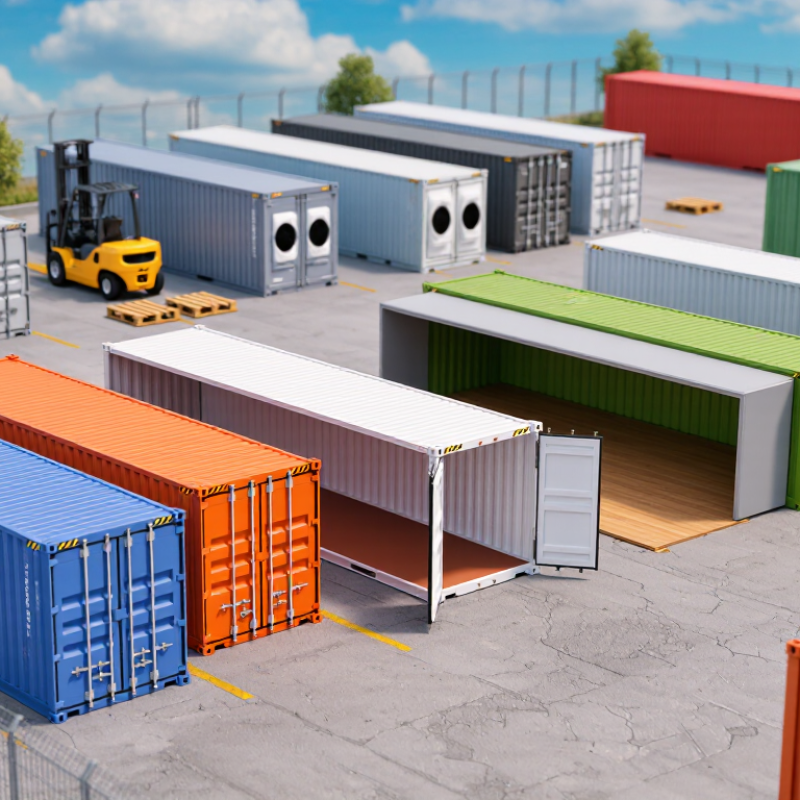
This guide explores the top container types at Container World and what each may offer. Standard containers provide familiar, enclosed storage. High-cube models add extra interior height. Open-side and open-top designs can help when loading bulky items is difficult, while refrigerated units serve temperature-sensitive needs. Not every option fits every site. Check dimensions, condition, delivery access, and any site requirements before deciding. Ask how the unit was used and what inspection information is available. These are ordinary questions, but they are easy to overlook.

A container can look ideal in a photograph and still feel cramped once shelves, tools, or equipment are inside. I would compare the usable space, not just the listed size. Think about doors, ventilation, and where the unit will sit. Small details count. This overview offers a starting point, not a substitute for checking current availability and specifications directly with Container World. One choice may seem obvious at first; a closer look can change that.
What Are the Top Container Types at Container World?

Standard Dry Shipping Containers

Standard dry shipping containers are enclosed, weather-resistant units used for ordinary cargo, from cartons and furniture to palletized goods. The familiar 20-foot and 40-foot formats suit different loading needs. Under ISO 668:2020, their standard external lengths are about 6.06 metres and 12.19 metres; both are 2.44 metres wide and 2.59 metres high. Internal space varies by construction, so published capacity figures are estimates, not guarantees. The figures matter. A 20-foot unit typically offers about 33 cubic metres of internal volume, while a 40-foot unit offers roughly 68 cubic metres.

These containers form a core part of global freight movement. UNCTAD’s Review of Maritime Transport 2024 reports that container-port throughput reached 858.9 million TEUs in 2023. For a shipper, the practical choice depends on cargo weight, dimensions, and how securely items can be packed. A 20-foot container can suit compact, heavier loads; a 40-foot unit provides more room for bulky cargo. Small details count. Check the container’s actual internal measurements, door opening, payload rating, and condition before loading. These can differ between units, even when their nominal size is the same. Dry containers are versatile, but they are not climate-controlled. Moisture-sensitive cargo may need additional protective packaging. The tidy measurements help, though real loading plans can still be imperfect.

High-Cube Containers for Additional Storage Space

What Are the Top Container Types at Container World?

High-cube containers create valuable vertical room for bulky storage, equipment, and lightweight materials. Their external height is usually 9 feet 6 inches, compared with 8 feet 6 inches for standard units. ISO 668:2020 defines these dimensions and supports consistent handling across international transport systems. Internal height typically reaches about 2.70 metres, giving roughly 30 centimetres more clearance. That extra space can accommodate taller shelving, stacked cartons, or insulated panels. It sounds modest. In practice, it changes the layout.

UNCTAD’s Review of Maritime Transport 2024 reported approximately 858 million TEUs in global container port throughput during 2023. This enormous volume shows why standardised dimensions matter. High-cube units fit established lifting, loading, and intermodal systems. However, more internal volume does not mean unlimited payload. The container’s maximum gross mass, floor condition, and local handling rules still apply. A poorly planned load may waste the added height or create dangerous weight concentration. I have seen storage plans fail because users measured the outside, not the usable inside. That mistake remains surprisingly common.

Tips: Measure doors, racks, and aisle height before ordering. Leave ventilation space around sensitive goods. Check the CSC safety plate and inspect the roof, floor, seals, and corner posts. Keep heavy items low. A simple loading sketch helps, although it is not a substitute for an engineer’s review.

Refrigerated Containers for Temperature-Sensitive Cargo

Refrigerated Containers for Temperature-Sensitive Cargo

Refrigerated containers, or reefers, help keep sensitive cargo within a controlled temperature range during transport. They suit produce, dairy, seafood, and some medicines. A steady reading matters, but airflow matters too. Blocked vents can leave warm pockets between cartons, even when the display looks correct.

The FAO and UNEP report Sustainable Food Cold Chains (2022) estimates that 12% of food is lost because of inadequate refrigeration. It also estimates that food cold chains contribute about 4% of global greenhouse gas emissions. These figures show why reliable temperature control matters—and why energy use deserves attention. A reefer cannot restore quality lost before loading. Cargo should be cooled to its required carriage temperature, packed to allow air circulation, and matched to equipment with suitable temperature and ventilation settings.

Tips: Confirm the cargo’s temperature requirements before booking. Check the unit’s condition and temperature records, and keep cartons clear of air channels. Small details count. I’d still verify sensor placement: one reading may not reveal every warm spot in a tightly packed load.

Open-Side and Open-Top Containers for Flexible Loading

Open-side and open-top containers solve different loading problems.

An open-side unit has wide doors along one side, giving forklifts more room to place pallets or long items. This can help when a standard end-door opening makes turning difficult. Check the opening dimensions and the container’s internal clearance before planning a load; “wide access” does not mean every item will fit.

An open-top container allows cargo to be loaded from above, often by crane.

It can suit tall or bulky items that cannot pass through conventional doors. A removable cover helps protect cargo from weather, but it is not a substitute for secure packing or suitable protection during transport. Measure the cargo, lifting points, and required headroom before choosing this type. Small details matter.

In practice, the best option depends on the loading site as much as the cargo.

A narrow yard may favor overhead loading if a crane is available, while a side-access unit may work better beside a loading dock. Confirm equipment access, ground conditions, and the unloading plan with the people handling the move. I would not assume one container is automatically easier; the site can change that calculation.

Container Offices and Other Modified Units

Container offices and modified units turn sturdy steel shells into practical workspaces. A standard office conversion may include insulation, lined walls, lighting, power outlets, windows, and a lockable door. These details matter on a busy site, where dust, noise, and changing weather can affect daily work. A small office can suit a site manager or two-person team. Larger layouts may allow space for desks, storage, and a meeting table.

Other modified units serve different needs. A canteen can include counters and seating, while a washroom unit may need plumbing and suitable drainage. Workshops often benefit from reinforced floors, ventilation, and secure tool storage. Specifications vary, so check dimensions, access, utilities, and intended use before choosing. A window looks useful, but its placement can reduce wall space. I might overlook that on a first inspection.

Tips: Measure the site and doorway access. Confirm electrical and plumbing requirements. Ask how insulation, ventilation, and fire precautions are handled. Inspect seals and flooring in person when possible.

A modification should match the actual work, not just look convenient in a brochure. For example, a warm, well-lit office may still feel cramped if filing cabinets block movement. Think about daily routines: where people enter, store equipment, and take breaks. Used units can offer value, but condition varies. Check for leaks, corrosion, damaged flooring, and functioning doors before arranging delivery. It is easy to focus on the interior and forget the ground beneath it; a level, prepared base helps the unit sit properly.

What Are the Top Container Types at Container World? - Container Offices and Other Modified Units
Container Type Typical External Size Typical Internal Floor Area Common Modifications Typical Applications Key Considerations
Container Office 20 ft: 6.06 m × 2.44 m × 2.59 m
40 ft: 12.19 m × 2.44 m × 2.59 m
20 ft: approximately 13.9 m²
40 ft: approximately 28.3 m²
Insulation, personnel doors, windows, electrical wiring, lighting, heating or cooling, floor finishes, and partition walls. Site offices, project management rooms, security offices, temporary workspaces, and meeting rooms. Ventilation, natural light, insulation performance, power supply, and local planning requirements should be assessed before installation.
Welfare and Canteen Unit Commonly 20 ft or 40 ft long, with a standard width of 2.44 m. Approximately 13.9 m² for 20 ft or 28.3 m² for 40 ft units. Kitchen fittings, sinks, hot-water systems, seating areas, lockers, heating, ventilation, and non-slip flooring. Construction-site break rooms, staff welfare facilities, dining areas, and temporary kitchens. Potable water, drainage, food-preparation hygiene, fire safety, and adequate extraction may be required.
Toilet and Shower Unit Usually based on a 20 ft container measuring approximately 6.06 m × 2.44 m externally. Approximately 13.9 m² before internal partitions and service zones. Toilets, showers, hand basins, hot-water equipment, plumbing, drainage, ventilation, and waterproof wall and floor finishes. Construction sites, outdoor events, emergency facilities, remote work areas, and temporary accommodation projects. Connection to mains services or a suitable holding tank is necessary; accessibility and wastewater regulations also apply.
Storage Container 20 ft: approximately 6.06 m × 2.44 m × 2.59 m
40 ft: approximately 12.19 m × 2.44 m × 2.59 m
20 ft: approximately 13.9 m²
40 ft: approximately 28.3 m²
Lock boxes, shelving, ventilation, personnel doors, ramps, lighting, and internal security partitions. Equipment storage, document storage, tools, materials, furniture, and temporary inventory holding. Ground conditions, drainage, airflow, condensation control, loading limits, and secure locking arrangements are important.
Workshop Unit Commonly 20 ft or 40 ft long and approximately 2.44 m wide externally. Approximately 13.9 m² to 28.3 m², depending on length. Workbenches, reinforced floors, electrical distribution, task lighting, extraction, tool storage, and wide access doors. Maintenance work, fabrication, repairs, mobile engineering, and specialist trade activities. Electrical capacity, fire protection, ventilation, noise control, floor loading, and safe storage of materials must be considered.
Classroom or Training Unit Often configured as a 40 ft unit measuring approximately 12.19 m × 2.44 m externally. Approximately 28.3 m² before partitions and fixtures. Insulation, windows, lighting, heating or cooling, data connections, acoustic treatment, and accessible entrances. Temporary classrooms, training rooms, induction spaces, and education support facilities. Occupancy levels, escape routes, fire safety, accessibility, acoustics, and environmental comfort should be reviewed.
Retail or Kiosk Unit Commonly 10 ft, 20 ft, or 40 ft long; standard external width is about 2.44 m. Approximately 6.7 m² for 10 ft, 13.9 m² for 20 ft, or 28.3 m² for 40 ft units. Serving hatches, glazed doors, display windows, counters, electrical systems, lighting, signage zones, and security shutters. Pop-up shops, ticket booths, food-service outlets, information points, and event facilities. Customer flow, food safety where applicable, accessibility, electrical loads, ventilation, and permission for external signage may be relevant.
Accommodation Unit Usually 20 ft or 40 ft long, with an external width of approximately 2.44 m. Approximately 13.9 m² for 20 ft or 28.3 m² for 40 ft units. Insulation, windows, sleeping areas, bathroom facilities, kitchenette, electrical systems, heating, cooling, and fire detection. Temporary staff accommodation, site living quarters, emergency housing, and remote workforce facilities. Building regulations, fire separation, escape routes, ventilation, sanitation, thermal performance, and utility connections are essential.
High-Cube Modified Unit 20 ft: approximately 6.06 m × 2.44 m × 2.90 m
40 ft: approximately 12.19 m × 2.44 m × 2.90 m
Floor area is similar to standard-length units; additional internal height is available. Overhead storage, suspended services, insulation, mezzanine elements where permitted, lighting, and specialist equipment mounts. Offices, workshops, plant rooms, technical spaces, and applications requiring extra headroom. Internal height, equipment clearance, structural alterations, transport restrictions, and total loaded weight should be checked.
Dimensions are typical nominal container sizes. Internal dimensions, usable floor area, payload, insulation thickness, fittings, and final layouts vary according to the base unit and the modifications selected.